Plan a Walk-In Shower for Access, Drainage and Daily Comfort
Coordinate entry height, drainage, waterproofing, controls, glass, ventilation and slip resistance as one complete wet-area system.
- Low-threshold and practical-entry concepts
- Shower base, drain and waterproofing coordination
- Tile, niches, benches, glass and fixture planning
- Accessibility options based on household needs
What Goes Into a Walk-In Shower Installation?
Entry and dimensions
Door location, curb or threshold height, clear opening, nearby fixtures and available floor area shape safe, comfortable access.
Drainage and slope
The shower floor must direct water to the drain while supporting the selected tile, entry detail and waterproofing system.
Waterproofing
Walls, base, corners, penetrations, niche and transitions need compatible components installed as one assembly.
Controls and spray
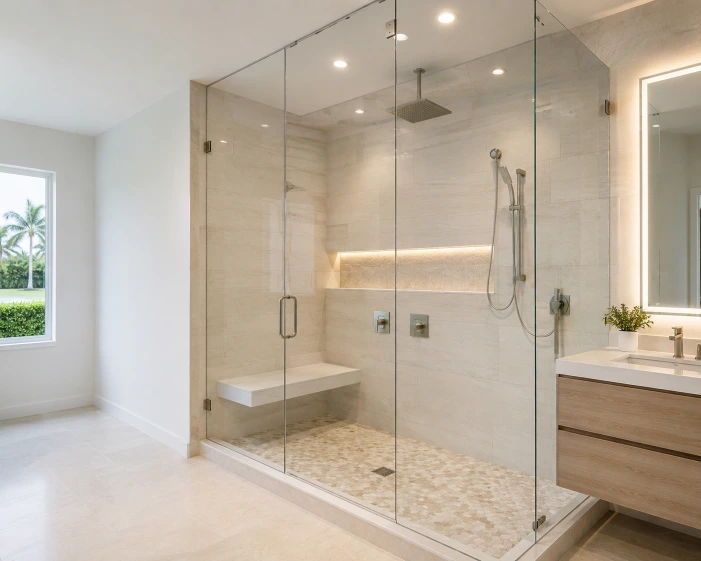
Valve reach, showerhead position and spray direction should work with the entrance, bench and glass configuration.
Glass and ventilation
Glass size, door swing, ceiling conditions and exhaust ventilation influence splash control and drying.
Safety and maintenance
Review slip resistance, grout joints, reachable storage, grab-bar blocking and cleaning access before final selections.
Curbless, Low-Threshold or Traditional Curb?
Curbless
Provides a continuous entry but may require more floor-depth, slope and waterproofing coordination than the existing structure allows.
Low-threshold
Can reduce the step while providing flexibility for water containment and existing floor conditions.
Traditional curb
Often simplifies containment, though it may not meet the access goals of every household.
Inline question: Is every bathroom suitable for a curbless shower? No. Floor framing or slab conditions, drain location, available slope, bathroom elevation and door clearances must be evaluated.
Design for South Florida Moisture and Property Rules
Humidity
Effective exhaust ventilation and a water-management system help the shower dry between uses in Boca Raton’s humid climate.
Condos
Water shutoffs, work hours, elevator access, debris handling, approvals and plumbing-stack rules may affect the installation sequence.
Permits
Plumbing, electrical, structural or layout changes may require permits and inspections. Confirm the requirements for the property and scope.
Local context includes Downtown Boca, Mizner Park, Camino Real, east Boca and Intracoastal-area condominiums, plus homes across ZIP codes 33432, 33431, 33433, 33434, 33486, 33487, 33496 and 33498. These references do not guarantee service availability.
Details That Improve Shower Performance
- Smaller or properly rated tile where floor slope requires it
- Niche placement away from direct spray when practical
- Controls reachable without standing under cold water
- Bench dimensions coordinated with clear floor space
- Blocking placed before walls close for planned supports
- Glass configuration that allows ventilation and cleaning
- Transitions designed around adjoining bathroom flooring
- Sealants and grout selected with maintenance in mind
Inline question: Does large-format tile work on a shower floor? It depends on drain type, tile dimensions, slip rating and whether the required slope can be formed without problematic lippage.
From Existing Shower to Finished Walk-In Space
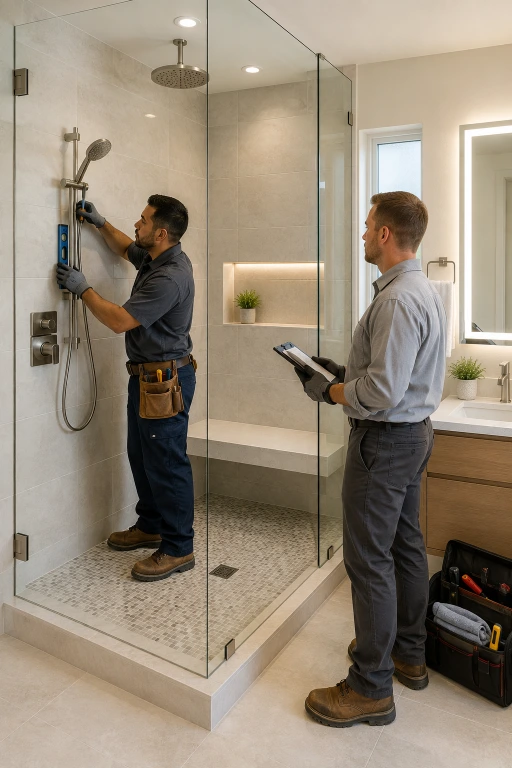
1. Measure and define
Confirm dimensions, entry, drain, valve, storage, seating, glass and access priorities.
2. Open and assess
Remove the agreed materials and review exposed framing, slab, plumbing and moisture conditions.
3. Build the wet area
Complete approved rough work, base and waterproofing before tile, fixtures, sealant and glass.
Discuss Your Walk-In Shower Goals
Share the current shower or tub, entry concerns, preferred features, property type and whether accessibility is a priority.
1700 S Dixie Hwy Ste 201A, Boca Raton, FL 33432, United StatesRequest a ConsultationWalk-In Shower Installation FAQs
How much does a walk-in shower cost in Boca Raton?
Cost varies with demolition, dimensions, drain work, waterproofing, tile, fixtures, glass, bench or niche details, permits and exposed conditions. A scope-based estimate is needed.
Can a bathtub be converted to a walk-in shower?
Often, yes. The drain, valve, available dimensions, entry, waterproofing, glass and ventilation should be evaluated first.
Is a curbless shower completely waterproof?
Performance depends on the entire waterproofing and drainage design, not the absence of a curb. Slope, transitions, penetrations and installation details matter.
What tile is best for a shower floor?
Choose a wet-area-suitable product with appropriate slip resistance and dimensions compatible with the required slope and drain.
Can grab bars be added later?
They can be easier to position securely when suitable blocking or an approved mounting system is planned before walls close.
Does a shower remodel need a permit?
Permit requirements depend on plumbing, electrical, structural and layout work. Confirm requirements with the applicable authority for the property.