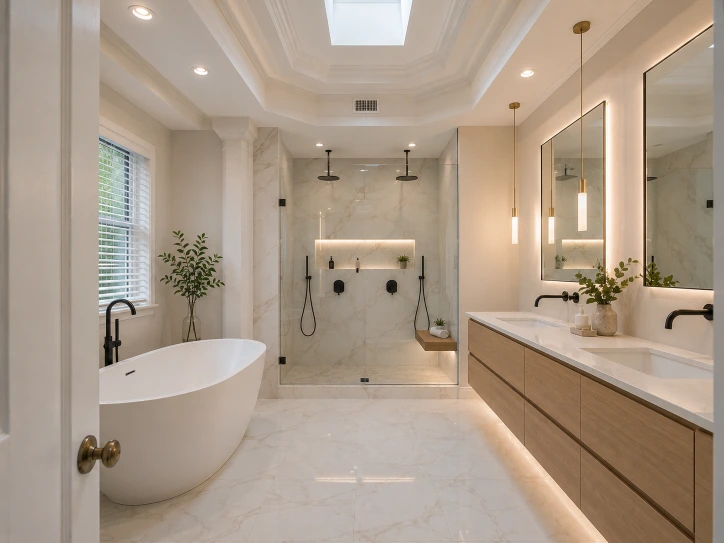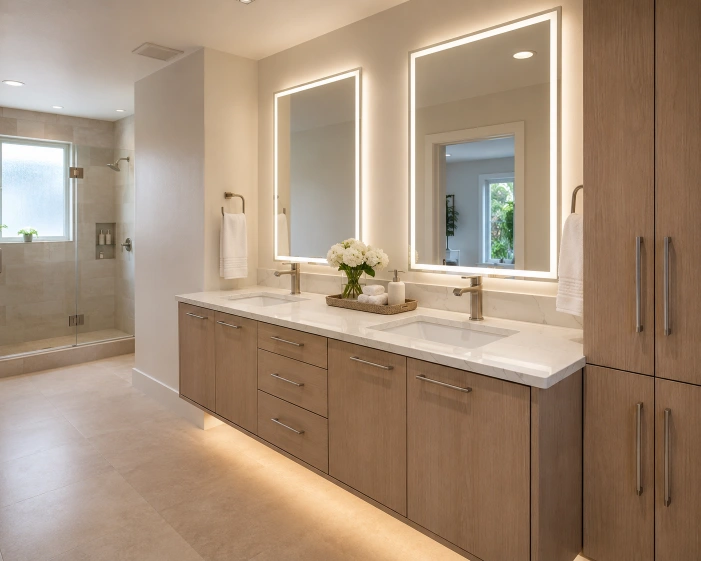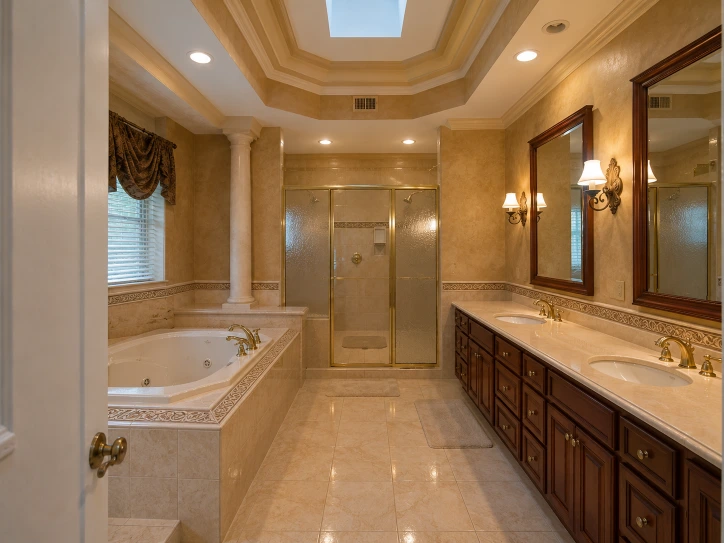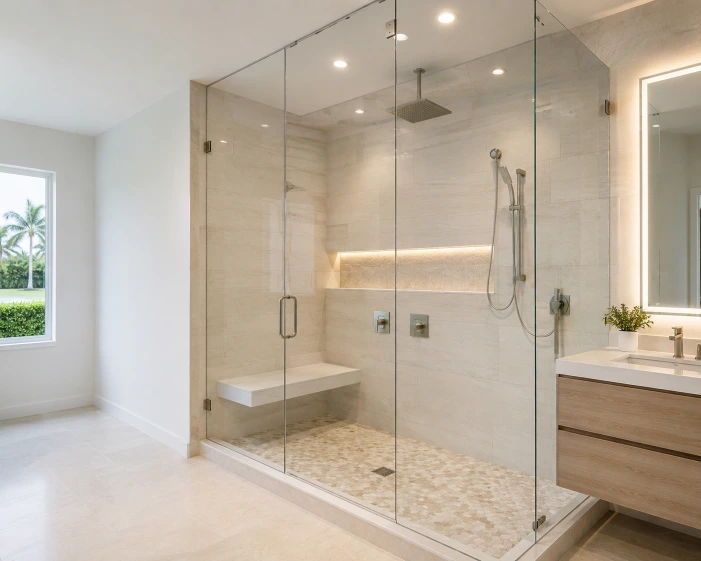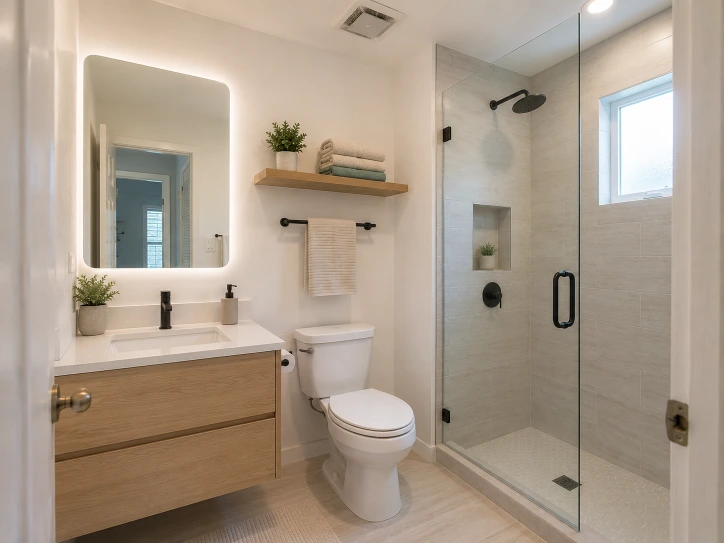
Convert an Underused Bathtub Into a More Practical Shower
Improve entry, standing space and daily usability with a conversion planned around drainage, waterproofing, controls, glass and ventilation.
- Existing tub and plumbing assessment
- Low-threshold, tiled or compatible shower-base options
- Valve, storage, seating and glass coordination
- Accessibility details matched to household needs
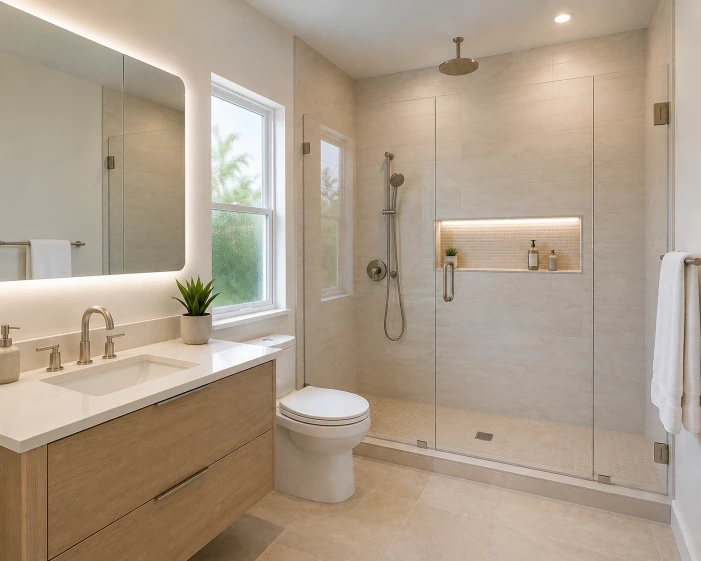
Is a Tub-to-Shower Conversion Right for This Bathroom?
Daily use
Consider who uses the bathroom, whether anyone needs bathing capability and whether improved shower access solves the main problem.
Home layout
Review whether another bathtub remains in the home and how the change supports the household’s longer-term plans.
Existing conditions
Drain size and position, valve location, wall condition, slab or framing and ventilation can affect the practical scope.
Inline question: Will removing the only bathtub affect resale? Buyer preferences vary. Balance potential resale considerations against present safety, access and daily-use needs rather than relying on a universal rule.
What the Project May Include
Removal and assessment
Remove the tub and agreed wall finishes, then evaluate exposed plumbing, substrate and moisture conditions.
Drain and valve work
Coordinate the drain, trap, shower valve, riser and control height with the selected base, waterproofing and fixture layout.
Wet-area assembly
Install a compatible shower base or tiled receptor, wall waterproofing, tile or panels, sealant and properly detailed penetrations.
Access details
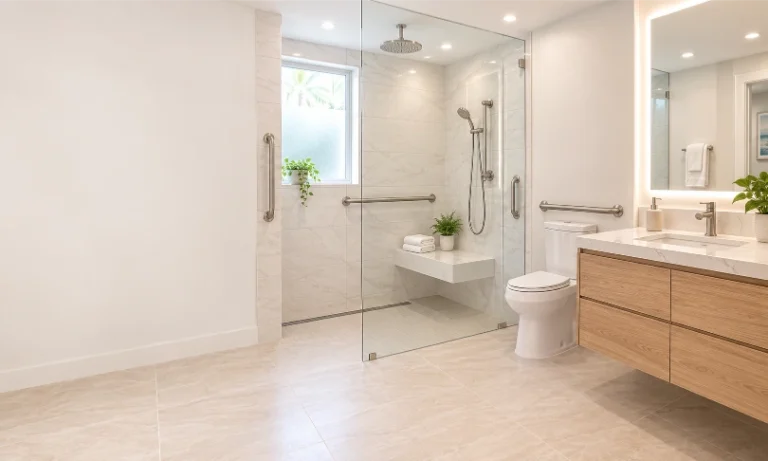
Plan threshold height, opening width, grab-bar blocking, seating and reachable controls according to the intended user.
Storage and glass
Coordinate niches, shelves, doors or fixed panels so they do not conflict with spray, controls or bathroom circulation.
Ventilation and finish
Review exhaust performance, lighting, adjoining floor transitions, trim and cleanable edges before closeout.
Boca Raton Conversion Planning
Humidity and water management
South Florida humidity increases the value of effective ventilation, drying potential and a coordinated waterproofing system.
Condominium requirements
Associations may regulate water shutoffs, work hours, elevator protection, debris removal, approvals and contractor documentation.
Permits and inspections
Plumbing, electrical, structural or layout changes may require permits. Confirm the applicable requirements for the property and exact scope.
Local context includes Downtown Boca, Mizner Park, Camino Real, east Boca and Intracoastal-area properties, along with ZIP codes 33432, 33431, 33433, 33434, 33486, 33487, 33496 and 33498. Geographic references do not guarantee service availability.
Questions That Protect the Finished Shower
- How will the wall-to-base transition be waterproofed?
- Does the existing drain support the proposed design?
- Where will the valve sit relative to the entrance?
- How will the new shower meet the bathroom floor?
- Will glass contain spray without blocking access?
- Is blocking needed for future grab bars?
- Can the exhaust fan move moisture effectively?
- What concealed-condition assumptions are in the scope?
Inline question: Can a conversion use the existing tub drain without changes? Sometimes, but position, size, condition and the selected shower system must be verified rather than assumed.
From Bathtub to Finished Shower
1. Define the goal
Clarify access, bathing, storage, seating, style and maintenance priorities.
2. Coordinate the system
Select base, drain, waterproofing, tile or panels, valve, glass and accessories as compatible parts.
3. Confirm approvals
Address permit, condo or HOA requirements and product lead times before the work sequence is set.
Discuss Your Tub-to-Shower Conversion
Tell us whether this is the only bathtub, who uses the room, the current access problem, property type and preferred shower features.
1700 S Dixie Hwy Ste 201A, Boca Raton, FL 33432, United StatesRequest a ConsultationTub-to-Shower Conversion FAQs
How much does a tub-to-shower conversion cost in Boca Raton?
Cost depends on demolition, exposed conditions, drain and valve work, base or tile system, waterproofing, glass, fixtures, permits and building requirements.
Can the conversion have a low threshold?
Often, but achievable height depends on the existing floor, drain, slope, selected system and water-containment design.
How long does a tub-to-shower conversion take?
Timing varies with approvals, product availability, demolition findings, inspections, tile work and glass fabrication. The project scope should explain the expected sequence and variables.
Can I add a bench and grab bars?
Yes when dimensions and support are planned appropriately. Grab-bar blocking and bench waterproofing should be coordinated before walls close.
Are shower wall panels better than tile?
Each has tradeoffs in appearance, joints, repairability, substrate preparation, product limitations and maintenance. The wet-area system must be installed according to its requirements.
Does a tub-to-shower conversion require a permit?
Requirements depend on plumbing, electrical, structural and layout changes. Confirm with the applicable local authority and property association.