Plan a Full Bathroom Remodel Around the Way You Live
Coordinate layout, waterproofing, plumbing fixtures, lighting, ventilation, storage and finishes around one clear plan for your Boca Raton home.
- Primary, guest and small bathroom planning
- Walk-in showers, tubs, vanities, tile and storage
- Accessibility and aging-in-place options
- Clear scope discussion before an estimate request
What Is Included in a Full Bathroom Remodel?
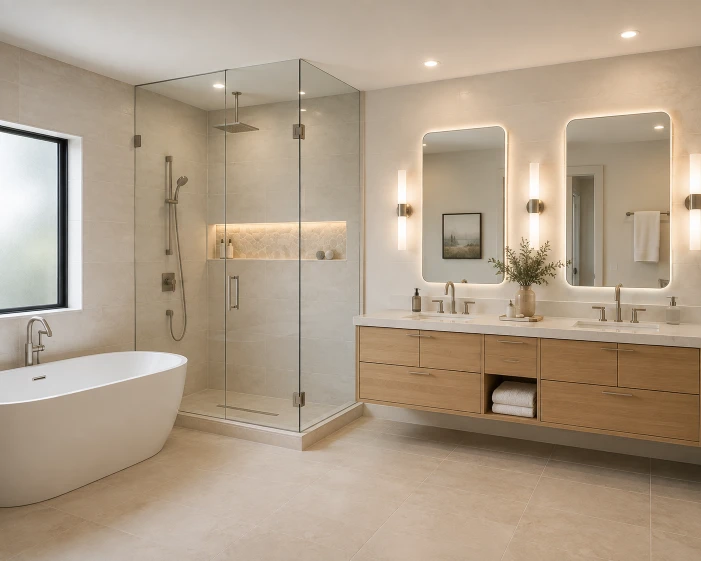
A full remodel usually reaches beyond cosmetic replacement. The exact scope depends on the existing room, the condition behind finished surfaces and whether fixtures stay in place. A planning conversation should separate required work from optional upgrades.
Layout and plumbing
Review shower, tub, toilet and vanity placement; identify whether moving supply or drain lines adds enough value to justify the extra work.
Waterproofing and tile
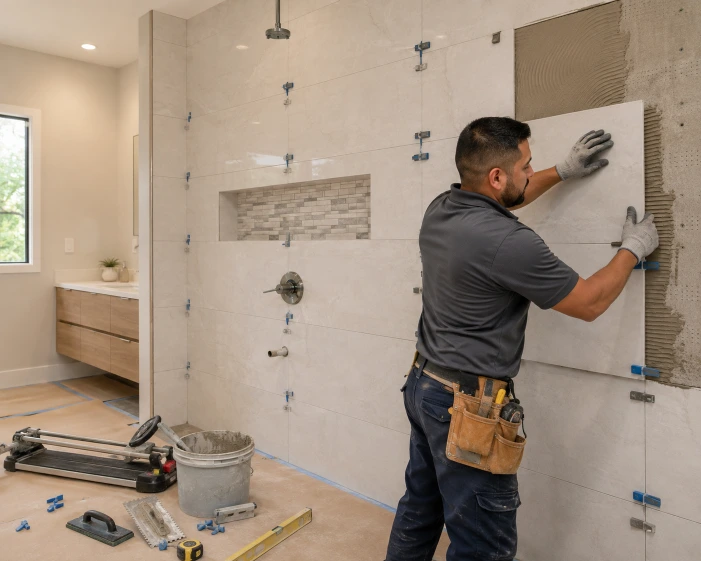
Coordinate the shower base, wall system, niches, transitions, grout joints and tile layout as one water-management assembly.
Electrical and ventilation
Plan task lighting, GFCI-protected receptacles, exhaust ventilation and switching around the final vanity and shower configuration.
Vanity and storage
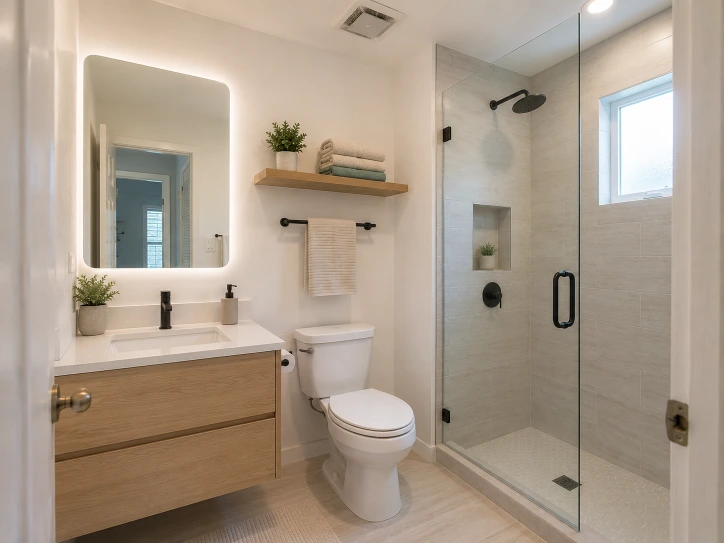
Balance countertop space, drawer access, medicine storage and clear walking space for the people who use the room.
Fixtures and finishes
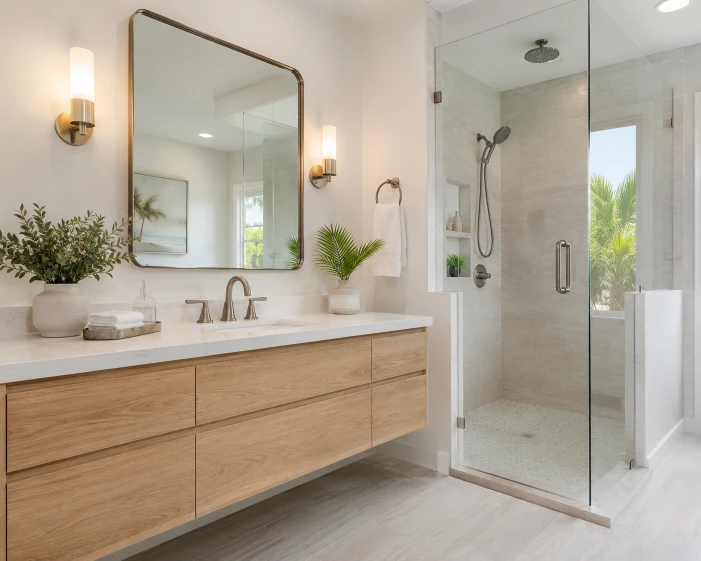
Compare faucets, shower controls, toilets, mirrors, hardware and surfaces for durability, maintenance and visual consistency.
Accessibility choices
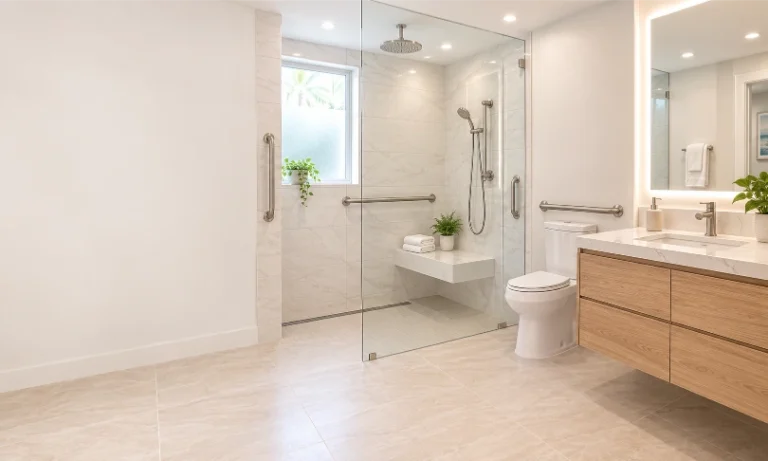
Consider a low-threshold shower, blocking for future grab bars, slip-resistant flooring, reachable controls and useful lighting.
Should You Keep the Existing Layout?
Keeping fixtures in place
This can simplify the project when the current circulation works. Budget can then focus on waterproofing, finishes, storage, lighting and fixtures.
Changing the layout
A new layout may improve a cramped room or create a larger shower, but relocating plumbing can increase demolition, coordination, inspection and repair work.
Inline question: Is a bigger shower worth moving the toilet or vanity? The answer depends on clearances, slab or framing conditions, plumbing access and how the room is used—not on appearance alone.
Local Conditions to Address Before Materials Are Ordered
Heat, humidity and ventilation
South Florida moisture makes exhaust performance, drying potential and water-resistant assemblies important. Ventilation should be evaluated as part of the room, not treated as an afterthought.
Condos and managed communities
Condominium associations and gated communities may require work-hour rules, elevator protection, certificates from trades, material-delivery coordination or architectural approval. Requirements vary by property.
Permits and inspections
Electrical, plumbing, structural or layout changes may require permits. Project-specific requirements should be confirmed with the City of Boca Raton or the authority serving the property before work begins.
Planning is relevant across central and east Boca Raton, including areas near Downtown Boca, Mizner Park, Camino Real, the Intracoastal corridor and neighborhoods within ZIP codes 33432, 33431, 33433, 33434, 33486, 33487, 33496 and 33498. ZIP-code references describe local context and do not guarantee service availability.
How a Complete Bathroom Renovation Is Planned
1. Existing-condition review
Document dimensions, access, fixture locations, ventilation, visible moisture concerns and homeowner priorities.
2. Scope and selections
Define what stays, what moves and which products affect rough-in dimensions before demolition.
3. Permits and coordination
Identify applicable approvals, trade sequencing, building access and inspection steps for the specific property.
4. Demolition and rough work
Remove agreed materials, assess exposed conditions and complete approved plumbing, electrical or framing work.
5. Waterproofing and finishes
Install the specified water-management system, tile, vanity, fixtures, lighting, glass and accessories in sequence.
6. Review and closeout
Check function, finish details, cleanup and any required final inspection or documentation.
Inline question: How long will the bathroom be unavailable? Timing depends on scope, approvals, product lead times, inspections and conditions discovered after demolition. A responsible estimate should explain these variables rather than promise a universal duration.
Choose Materials for Performance, Not Just the Showroom
- Porcelain or suitable ceramic tile for wet-area use
- Waterproofing system components designed to work together
- Slip-resistant flooring appropriate to the household
- Ventilation sized and routed for the room and property
- Vanity materials that tolerate bathroom humidity
- Accessible shutoffs and serviceable plumbing components
- Lighting planned for face, shower and general visibility
- Grout, sealant and glass details selected with cleaning in mind
Inline question: Is natural stone the best luxury choice? It can be beautiful, but maintenance, sealing, slip characteristics and product-specific wet-area suitability should be reviewed before selection.
Discuss Your Boca Raton Bathroom Remodel
Share the room type, current problems, preferred features, property type and target timing. The request helps organize the next conversation; it is not a construction contract or a promise that every scope is available.
1700 S Dixie Hwy Ste 201A, Boca Raton, FL 33432, United StatesRequest a ConsultationFull Bathroom Remodeling FAQs
How much does a full bathroom remodel cost in Boca Raton?
Cost depends on room size, demolition, plumbing or electrical changes, waterproofing, tile coverage, cabinetry, glass, fixtures, approvals and product level. A scope-based estimate is more useful than a single generic price.
Do I need a permit for a bathroom remodel in Boca Raton?
Permit needs depend on the property and work involved. Plumbing, electrical, structural or layout changes may require permits and inspections. Confirm requirements with the applicable local authority and association before construction.
Can a bathtub be replaced with a walk-in shower?
Often, yes. Drain location, shower dimensions, waterproofing, glass, valve position, ventilation and household resale or bathing needs should be evaluated first.
What is the difference between a partial and full remodel?
A partial remodel updates selected components while retaining more of the existing bathroom. A full remodel coordinates most major surfaces, fixtures and systems under one scope.
Can you plan an aging-in-place bathroom?
A plan can consider lower thresholds, future grab-bar blocking, slip resistance, seating, reachable controls, lighting and useful clearances. Individual mobility needs should guide the details.
What should I decide before requesting an estimate?
Identify the main pain points, must-have features, preferred shower or tub arrangement, storage needs, property rules, approximate timing and whether the layout should remain or change.