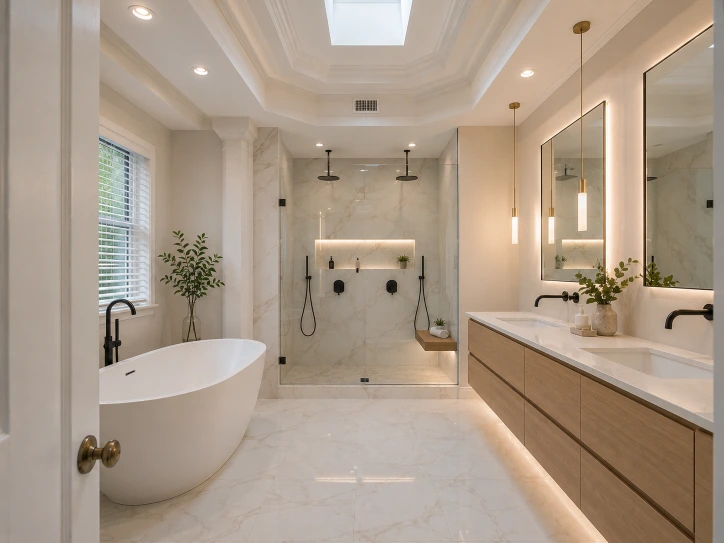
Bathroom Remodel Checklist for Boca Raton Homeowners
Use this phase-by-phase checklist to turn ideas into a defined, comparable and inspection-ready bathroom remodeling plan.
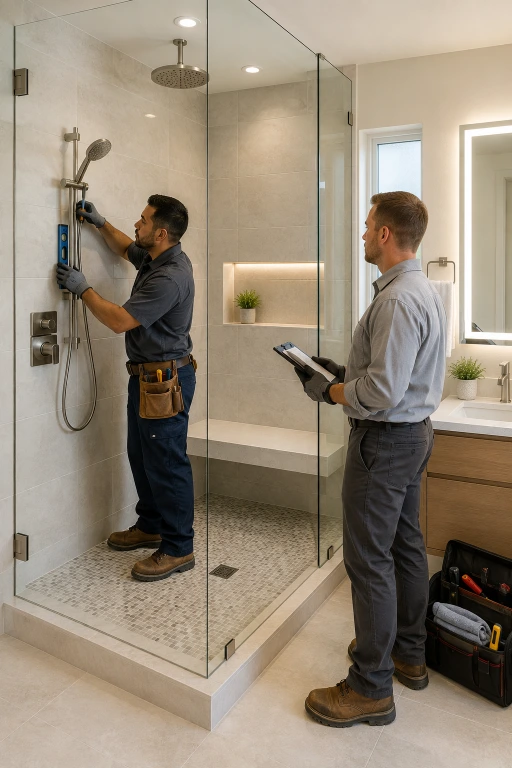
What Should Be on a Bathroom Remodel Checklist?
A useful bathroom remodel checklist records the existing room, household needs, retained and replaced items, fixture locations, waterproofing, ventilation, electrical work, finish selections, budget assumptions, contractor credentials, permits, condo approvals, schedule dependencies and closeout documents. Complete it before comparing quotes so every proposal prices the same scope instead of a different interpretation.
Requirements vary by property, scope, jurisdiction and association.
Document the Existing Bathroom
Room and Property
- Record property type: single-family, condo or townhome.
- Confirm construction year and prior remodel history.
- Measure walls, ceiling, doors, windows and clearances.
- Photograph every wall, floor, ceiling and adjoining space.
- Locate the electrical panel, water shutoff and access route.
- Note slab, framed floor or unknown structure.
Existing Conditions
- Identify leaks, stains, odor, loose tile or damaged finishes.
- Test fan operation and identify where it terminates.
- Record water pressure, drainage or hot-water concerns.
- Note ventilation, lighting and outlet limitations.
- List fixtures and finishes worth retaining.
- Separate observed facts from suspected concealed damage.
Define Outcomes Before Choosing Products
Daily Use
- List every regular user.
- Define morning traffic and storage needs.
- Choose tub, shower or both.
- Plan cleaning and maintenance priorities.
Safety and Access
- Discuss present and future mobility.
- Review entry threshold and door width.
- Plan blocking, grab bars and seating.
- Consider slip resistance and lighting.
Scope Boundary
- Mark every retained item.
- Mark every replaced item.
- Identify fixture relocations.
- Define adjacent-room repairs.
Decide What the Quote Must Include
| Work category | Decision to record | Commonly missed detail |
|---|---|---|
| Protection and demolition | Retained surfaces, access route, debris handling and daily cleanup | Condo elevator/loading rules and dust separation |
| Plumbing | Retain or relocate each fixture; valve, drain and shutoff scope | Slab work, building shutoff and fixture compatibility |
| Electrical and lighting | Outlets, switches, fixtures, controls and panel assumptions | Required protection, circuits and inspection scope |
| Ventilation | Fan capacity, control, duct route and exterior termination | Assuming an old duct is usable without verification |
| Wet-area assembly | Substrate, waterproofing system, drain, testing and transitions | Treating tile and grout as the waterproof layer |
| Tile and finishes | Areas, pattern, layout, edge treatment, grout and movement joints | Waste allowance, niches and substrate preparation |
| Vanity and storage | Dimensions, filler, hardware, counter, sink and medicine storage | Door/drawer conflicts, plumbing position and delivery |
| Glass and accessories | Enclosure type, hardware, mirrors, bars, hooks and paper holder | Blocking and membrane-safe attachment planning |
| Closeout | Inspection results, cleaning, manuals, warranties and permit closure | Confusing substantial completion with final closeout |
Complete Selections and Compatibility Checks
Selection Register
- Shower valve, head, handheld and trim
- Tub, filler and drain when applicable
- Toilet dimensions and rough-in
- Vanity, fillers, counter, sink and faucet
- Floor, wall, accent and edge tile
- Lighting, fan, switches and controls
- Mirror, medicine cabinet and accessories
- Glass style, height and hardware finish
Verify Before Ordering
- Model number, finish and quantity
- Dimensions and required clearances
- Drain and valve compatibility
- Electrical and ventilation requirements
- Lead time and delivery location
- Return, damage and restocking terms
- Installation accessories and trim pieces
- Who receives and inspects each item
Screen the Project Team and Compare Quotes
Credential and Process Checks
- Obtain the exact legal business name.
- Verify applicable Florida license status.
- Request current insurance documentation.
- Identify permit applicant and responsible qualifier.
- Confirm supervision and trade coordination.
- Request relevant, verifiable project evidence.
- Define communication and change-order process.
Proposal Comparison Checks
- Give every bidder the same written scope.
- Compare allowances by quantity and quality.
- Identify owner-supplied products.
- List exclusions and unresolved assumptions.
- Compare payment milestones to completed work.
- Separate base scope, options and contingencies.
- Require written schedule dependencies.
Official verification resource: Florida DBPR. Confirm the correct license category and current status; a business name or vehicle logo is not verification.
Resolve These Choices Before Signing
| Question | Ready to sign | Not ready |
|---|---|---|
| Is the scope complete? | Included work, exclusions and retained items are written. | Proposal says “complete bathroom” without defining assemblies. |
| Are selections usable for pricing? | Products or realistic documented allowances are assigned. | Major fixtures and tile quantities remain open. |
| Are credentials verified? | Legal name, applicable license and insurance have been checked. | Only verbal claims or screenshots were provided. |
| Are approvals mapped? | Permit and association responsibilities are assigned. | Someone assumes the project “probably needs no permit.” |
| Is change control clear? | Price and schedule impact require written approval. | Extra work can proceed on informal conversations. |
| Is closeout defined? | Final inspection, punch list, documents and permit closure are listed. | Final payment is tied only to visual completion. |
Map Boca Raton and Condo Approvals
Government Process
- Confirm jurisdiction for the exact address.
- Ask which permits the defined scope requires.
- Identify drawings and supporting documents.
- Assign application and correction responsibility.
- Map required inspections before concealment.
- Retain final approval and closure records.
Condo or HOA Process
- Obtain the current alteration package.
- Check board/management review timing.
- Confirm contractor and insurance requirements.
- Reserve elevator, loading and work access.
- Plan water shutoff and neighbor notices.
- Confirm protection, noise and work-hour rules.
Official Boca resources: permit process and Boca eHub, inspection scheduling/results, and the City’s multi-family interior-alteration checklist.
Preconstruction Readiness Checklist
Approvals
- Contract executed
- Association approval received
- Required permits issued
- Inspection sequence understood
- Site rules distributed
Materials
- Critical products received
- Boxes checked for damage
- Models and finishes verified
- Tile quantity confirmed
- Storage location protected
Household
- Alternative bathroom planned
- Personal items removed
- Pets and children protected
- Access route cleared
- Communication contact assigned
Construction Hold Points
| Hold point | Verify before continuing | Evidence to retain |
|---|---|---|
| After demolition | Concealed conditions, scope changes and repair authorization | Photos and written change documentation |
| Before walls close | Rough plumbing, electrical, ventilation, blocking and required inspections | Inspection result and concealed-work photos |
| Before tile | Substrate, slope, waterproofing, transitions, drain and required test/inspection | System products, photos and results |
| Before cabinetry/counter | Dimensions, plumbing positions, fillers, outlets and door clearances | Field measurements and approved layout |
| Before glass drilling | Hardware locations, backing and membrane-safe details | Final field measure and installation plan |
| Before final payment | Punch list, operation, cleaning, final inspection and documents | Signed closeout list and permit status |
Bathroom Remodel Closeout Checklist
Test and Inspect
- Run every faucet, shower and drain.
- Check hot/cold orientation and shutoffs.
- Test outlets, switches, lights and fan.
- Inspect doors, drawers and hardware.
- Review grout, sealant, glass and transitions.
- Confirm required final inspection result.
Collect and Record
- Permit closure and inspection records
- Product manuals and care instructions
- Warranty documents and contacts
- Paint, grout and finish identification
- Final invoices and approved changes
- Concealed-condition and assembly photos
Bathroom Remodel Planning Questions
When should I start using this checklist?
Start before requesting quotes. A defined scope lets contractors price comparable work and exposes unresolved decisions early.
Do I need every product selected before getting an estimate?
Not always, but important fixtures, quantities and quality assumptions need either a selection or a realistic documented allowance.
Should materials arrive before demolition?
Critical and long-lead items should generally be received and inspected according to the project plan. Storage limits and return windows can create exceptions.
What should a condo owner add?
Add association review, insurance language, deposits, elevator/loading reservations, work hours, protection, shutoffs, neighbor notices and shared-system restrictions.
How do I plan for hidden damage?
Document the base scope, define how concealed conditions will be reported, set written authorization rules and reserve a project-specific contingency without assuming damage exists.
What proves the remodel is complete?
Completion should include the contracted work, resolved punch list, functional checks, required final inspections, permit closure and delivery of agreed closeout documents.
Use the Checklist With These Boca Guides
Review the complete service and planning overview.
Build address-specific budget assumptions.
Normalize scope, allowances and exclusions.
Map approvals and inspection dependencies.
Sequence decisions, procurement and work.
Plan the concealed wet-area assembly.
Turn Your Checklist Into a Defined Scope
Share your property type, existing bathroom, priorities and approval status. We can help organize the next project-planning questions.