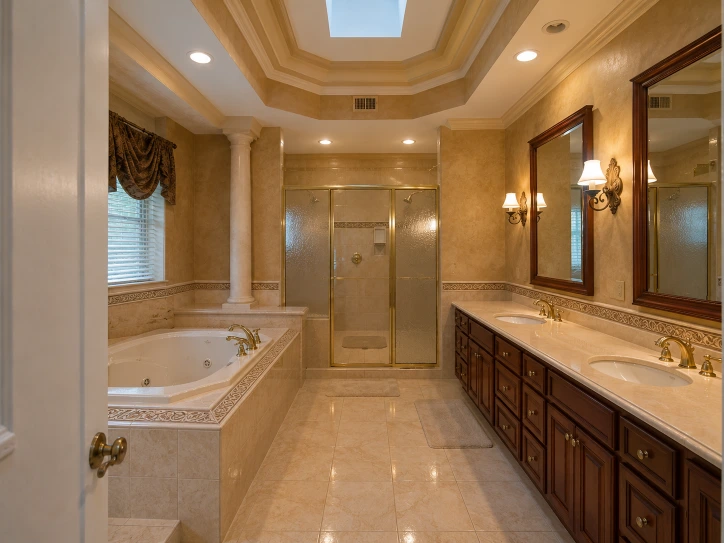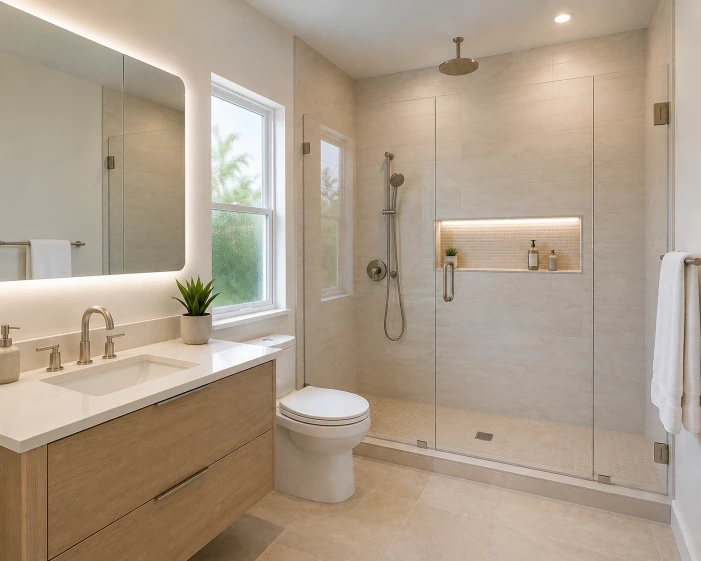
Master Bathroom Remodeling in Boca Raton, FL
Master Bathroom Remodeling in Boca Raton, FL
A master bathroom remodel coordinates the complete primary-suite experience: shower, tub, vanities, storage, lighting, ventilation and daily circulation. The right plan begins with how two people use the room, which layout problems matter, and which improvements justify plumbing, electrical or structural changes.
Who Is This Service For?
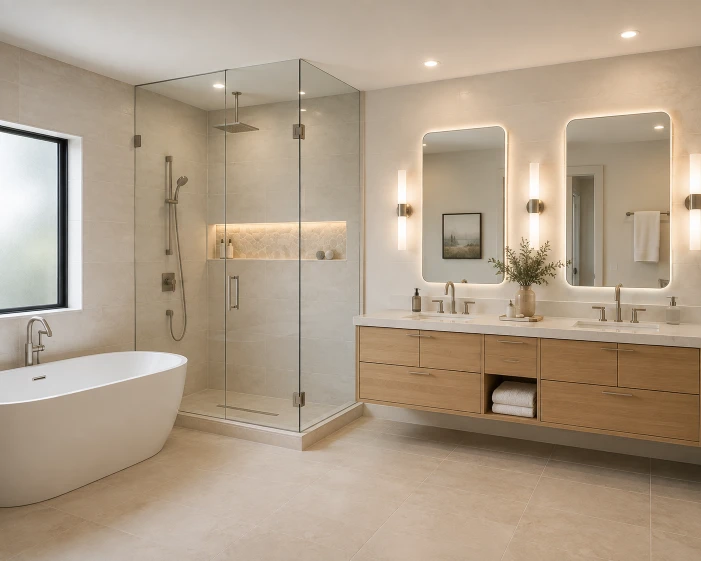
Master bathroom remodeling is for Boca Raton homeowners planning a coordinated renovation of the bathroom attached to the primary bedroom. It fits rooms with an undersized shower and unused tub, a single vanity that causes morning congestion, limited storage, dated waterproofing, poor lighting or a layout that no longer supports aging-in-place goals. For a compact guest or powder room, use our small bathroom remodeling service instead.
Daily Comfort
Create separate grooming zones, better storage and controls placed around actual routines.
Primary-Suite Upgrade
Coordinate higher-use finishes, a larger shower, double vanity or a carefully justified tub.
Long-Term Access
Consider lower thresholds, support blocking, slip-conscious surfaces and easier-to-reach controls.
Included and Excluded Master-Bath Scope
Commonly Included
- Existing-condition measurements and layout review
- Shower, tub, toilet and vanity coordination
- Waterproofing, tile and glass planning
- Plumbing trim, valves and fixture compatibility
- Vanity cabinetry, counters, mirrors and storage
- Layered lighting, GFCI and ventilation planning
- Finish protection, debris route and final walkthrough
Separate or Conditional Work
- Moving structural walls or altering the bedroom/closet
- Major drain, vent-stack or slab modifications
- Mold, asbestos, lead or concealed-damage remediation
- Architect, engineer, association and permit fees
- Custom glass and specialty products not yet measured
- Bedroom flooring, closet cabinetry or whole-suite painting unless listed
Scope rule: every proposal should distinguish the bathroom renovation from adjacent bedroom, closet and corridor work so allowances and exclusions remain comparable.
Primary Bathroom Layout and Feature Choices
Expand the Shower
Reclaim an underused tub area, improve the entry and plan niches, seating, controls and glass together.
Keep or Remove the Tub
Base the decision on household use, room proportions, resale priorities and the value of a larger shower.
Double-Vanity Planning
Coordinate sink spacing, drawer clearance, outlets, mirrors, task lighting and countertop landing space.
Wet-Room Concept
A combined shower-and-tub zone needs deliberate drainage, waterproofing, glass and ventilation—not only a visual concept.
Private Toilet Area
Review clearances, door swing, ventilation and whether enclosure improves privacy without constricting movement.
Material Performance
Prioritize porcelain, suitable substrates, corrosion-conscious hardware and cleanable surfaces for humid South Florida conditions.
What Affects Master Bathroom Remodeling Cost?
| Factor | Cost implication |
|---|---|
| Room size and demolition | Larger wet areas, multiple vanities and more tile increase labor, protection and material quantities. |
| Layout changes | Relocating drains, supplies, vents, walls or doors can add design, permit and specialist-trade work. |
| Shower complexity | Curbless entries, linear drains, benches, niches, steam systems and custom glass require tighter coordination. |
| Cabinetry and stone | Custom widths, tall storage, makeup stations and premium surfaces affect fabrication and lead time. |
| Electrical and ventilation | Additional circuits, lighting zones, heated features or a revised exhaust route may expand permitted scope. |
| Concealed conditions | Water damage, unsuitable substrate or outdated systems may only be confirmed after controlled demolition. |
Use online figures only as early planning context. A written, site-specific scope with selections and allowances is required for meaningful pricing.
Expected Master Bathroom Timeline
Planning
Measurements, layout decisions and finish selections commonly take several weeks when multiple custom elements are involved.
Approvals & Ordering
Permit review, association approval and product lead times should be resolved before demolition is scheduled.
On-Site Construction
A coordinated primary-bath renovation often spans multiple weeks. Inspections, cure times, custom glass and concealed conditions affect the actual finish date.
Permits, Condos, Humidity and Access
Permit Implications
Plumbing, electrical, mechanical and structural work may require permits or inspections. Requirements depend on the address, scope and authority having jurisdiction; verify before work begins.
Condo Considerations
High-rise and association-controlled properties may require credentials, insurance, drawings, work-hour compliance, elevator reservations, common-area protection and scheduled water shutoffs.
Moisture Control
Coordinate waterproofing transitions, drain details, fan capacity, duct route and exterior termination. A larger room or enclosed toilet area may need more deliberate airflow planning.
Occupied-Home Logistics
Protect the primary bedroom and closet, define worker access, isolate dust and confirm where owners will store daily items while the bathroom is unavailable.
What Project Evidence Should You Review?
Ask for a completed primary bathroom with a comparable shower, vanity and plumbing scope. Useful evidence includes verified before-and-after photography, waterproofing-stage images, a material schedule, inspection documentation when applicable and an explanation of layout constraints.
Questions Boca Raton Homeowners Ask
Should I replace the tub with a larger shower?
It depends on use, available space and resale priorities. When the tub is rarely used, reallocating space may improve the shower, but households should consider whether another tub remains in the home.
Can a master bathroom become a wet room?
Potentially. Drainage, slope, waterproofing, glass, fixture suitability and ventilation must be evaluated together. The concept is not appropriate for every slab, condo or footprint.
Does a master bathroom remodel need permits?
It may when plumbing, electrical, mechanical or structural systems change. Confirm the project address and written scope with the applicable authority.
How long will the primary bathroom be unavailable?
Plan for multiple weeks rather than a guaranteed quick turnaround. Product lead times, inspections, tile cure times and custom glass can influence the sequence.
What should be selected before demolition?
Confirm plumbing trim and valves, tile, vanity dimensions, counters, sinks, lighting, mirrors, fan, toilet, tub if used and custom-product dependencies.
Can accessibility features still look premium?
Yes. Blocking for future grab bars, low-threshold entries, handheld controls, benches and slip-conscious tile can be integrated into a cohesive design.
Related Services and Guides
Review the complete service and local-planning overview.
Use the general complete-remodel pathway for non-primary bathrooms.
Explore shower-focused planning where the rest of the room may remain.
Review double-vanity and storage-focused work.
Plan support, thresholds, seating and safer daily use.
Organize scope and finish decisions before requesting pricing.
Discuss Your Master Bathroom Remodel
Share the property type, current layout, desired shower/tub arrangement and timing. We will help clarify the next planning step and service availability.