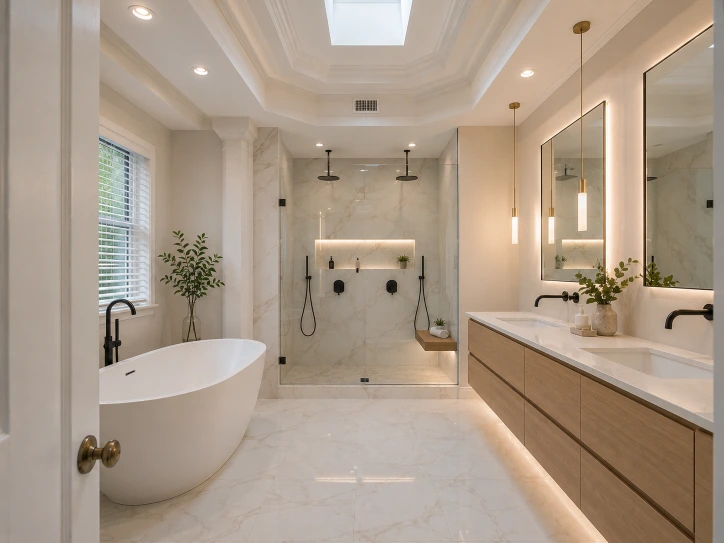
Small Bathroom Remodeling in Boca Raton, FL
A successful small bathroom remodel improves movement, storage, lighting and moisture control without forcing features into a limited footprint. We help Boca Raton homeowners compare practical layouts, durable finish options and the project steps that may require licensed trades, permits or condo approval.
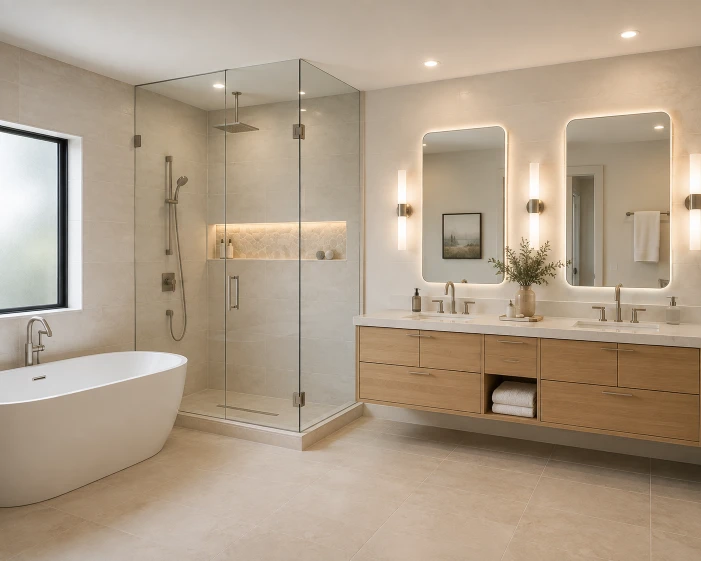
Who Is Small Bathroom Remodeling For?
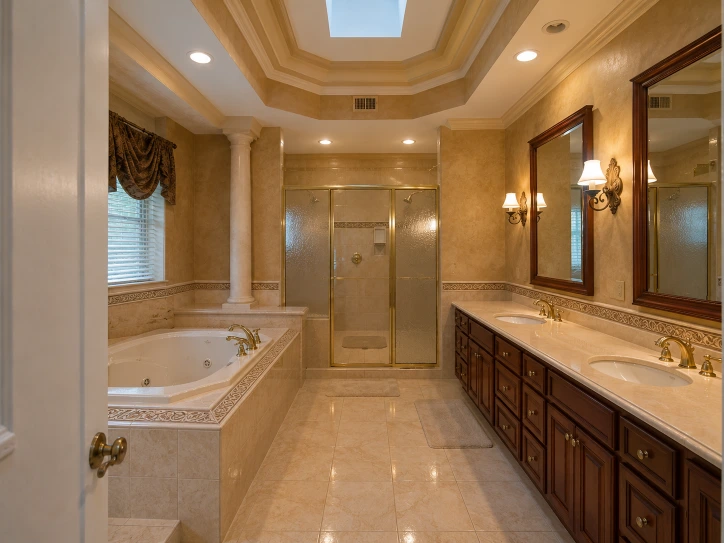
This service is for owners of compact guest baths, cabana baths, powder rooms and smaller condo bathrooms where poor circulation or storage matters more than adding square footage. It is especially relevant when an inward-swinging door blocks the vanity, a tub is rarely used, the shower feels closed in, toiletries have no dedicated storage, or weak lighting and ventilation make the room feel dated.
Compact Guest Bathrooms
Prioritize durable finishes, straightforward controls and storage that works for family and visitors.
Powder Rooms
Focus on vanity scale, mirror proportion, lighting and wall finishes; shower waterproofing is normally outside this narrower scope.
Small Condo Bathrooms
Keep association rules, shared plumbing, concrete slabs, elevator scheduling and protection of common areas in view.
What May Be Included—and What Is Separate
Commonly Included
- Existing-condition review and field measurements
- Layout and fixture planning within the available footprint
- Vanity, sink, faucet, mirror and storage selections
- Shower or tub-area waterproofing and tile planning
- Toilet, flooring, trim, paint and accessory coordination
- Lighting, GFCI and exhaust-fan planning with qualified trades
- Debris, access and finish-protection planning
Quoted or Coordinated Separately
- Structural changes or moving walls
- Major drain, supply or vent-stack relocation
- Asbestos, lead, mold or concealed water-damage remediation
- Association, engineering, architect or permit fees
- Custom glass, specialty stone and long-lead imported products
- Work outside the bathroom or repairs caused by pre-existing conditions
Answer first: the final included scope should be written into the proposal. A “small” room is not automatically a small project when plumbing, waterproofing, electrical work or condo controls are involved.
Small Bathroom Layout and Finish Options
Keep the Plumbing Layout
Retaining the toilet, drain and supply locations can reduce design complexity. It is often the first option to price before considering relocation.
Tub-to-Shower Conversion
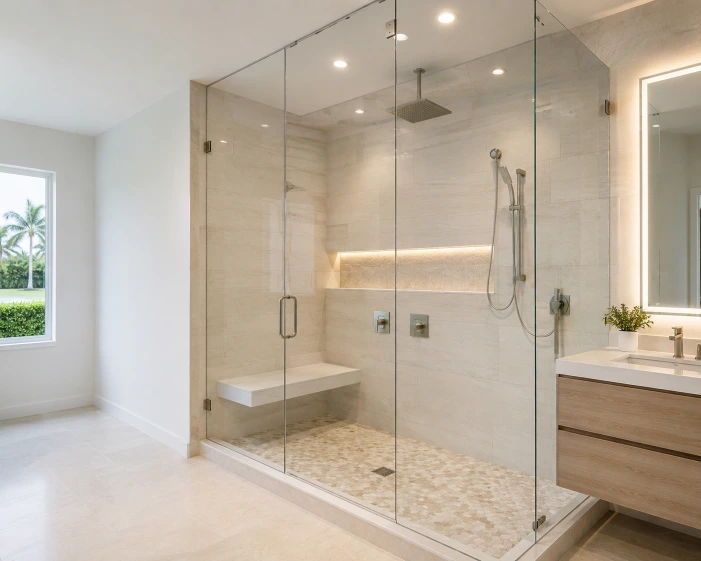
A clear-glass shower can improve access and sightlines when the household does not need the tub. Review resale and family needs before deciding.
Right-Size the Vanity
A slim-depth or floating vanity, drawers and a recessed medicine cabinet may create usable storage without crowding the doorway.
Layered LED Lighting
Combine general illumination with mirror-level task lighting. Select damp-location fixtures where required and avoid glare-heavy placement.
Low-Maintenance Surfaces
Porcelain tile, properly detailed grout joints, moisture-resistant coatings and corrosion-conscious hardware suit South Florida conditions.
Accessibility Planning
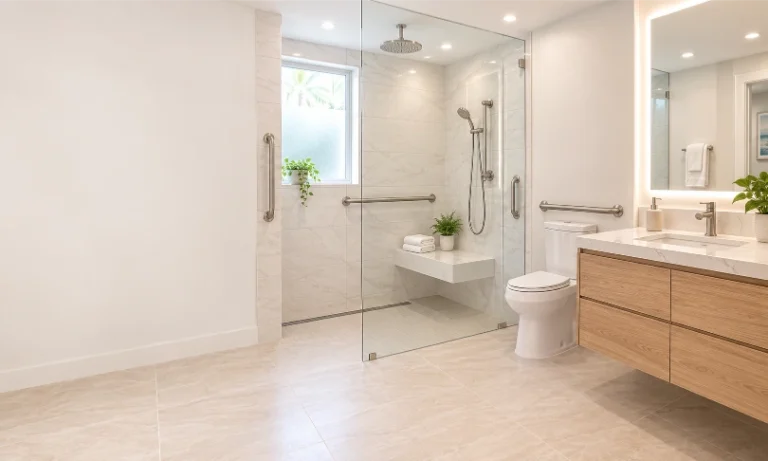
Where the footprint permits, consider a lower threshold, blocking for grab bars, handheld shower controls and slip-conscious flooring.
What Affects Small Bathroom Remodeling Cost?
Square footage is only one cost driver. Small bathrooms concentrate plumbing, electrical work, waterproofing, tile cuts and finish transitions into a tight work area. Use the following factors to compare proposals rather than relying on a single online price.
| Cost factor | Why it matters |
|---|---|
| Existing layout | Moving drains, supplies, vents or walls can require additional design, trade and permit work. |
| Shower construction | Custom pans, curbless transitions, niches, benches and frameless glass add coordination and labor. |
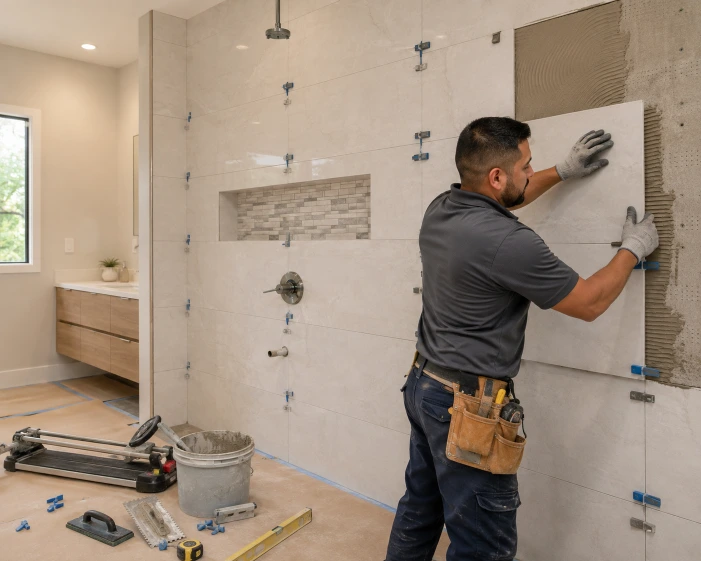
| Tile and pattern | Large-format panels, mosaics, rectified edges and complex layouts change substrate and installation requirements. |
| Concealed conditions | Water damage, unsuitable substrate or outdated wiring may only become visible after demolition. |
| Condo logistics | Approvals, access windows, elevator reservations, common-area protection and water shutoffs can extend planning and labor. |
| Product lead times | Custom vanities, glass and special-order fixtures should be confirmed before demolition is scheduled. |
A site-specific written scope is more reliable than a generic per-square-foot number. Request allowances and exclusions in writing so proposals can be compared on the same basis.
Expected Timeline for a Compact Bathroom
1. Planning & Selections
Measurements, layout decisions, product selection and proposal refinement may take one to several weeks depending on decisions and availability.
2. Approvals & Ordering
Permit review, condo approval and long-lead ordering can add time before site work begins. Do not schedule demolition around an unconfirmed delivery.
3. On-Site Work
A straightforward small full remodel often requires multiple weeks, not a guaranteed number of days. Inspections, cure times, glass measurement and concealed conditions affect completion.
Permits, Condos and Boca Raton Conditions
Permit Implications
Like-for-like decorative changes may be treated differently from plumbing, electrical, mechanical or structural work. Requirements depend on the exact address, scope and authority having jurisdiction. Confirm requirements with the City of Boca Raton or Palm Beach County, as applicable, before work begins.
Condo and HOA Review
A building may request a detailed scope, contractor credentials, certificate of insurance, product information, work hours, elevator booking, debris route and scheduled water shutoff. Association approval does not replace governmental permits.
Humidity and Ventilation
A fan must be considered as a complete airflow path: capacity, sound rating, controls, duct condition and compliant termination. A decorative grille alone does not confirm effective moisture removal.
Waterproofing Risk
In a compact wet area, penetrations and transitions are close together. Shower base, wall system, curb or threshold, drain connection and flood-testing requirements should be clarified before tile.
What Evidence Should You Request?
Relevant evidence is not a generic stock photo. Ask for a project with a comparable footprint and scope, then confirm what the shown provider actually completed. Useful evidence includes before-and-after images, a written material list, waterproofing-stage photos, permit or inspection records when applicable, and a clear explanation of any layout constraints.
Answers Before You Plan
Can a small bathroom feel larger without moving walls?
Often, yes. Clear glass, better lighting, a correctly scaled vanity, recessed storage, consistent surfaces and improved door clearance can change how the room functions and reads. The best combination depends on actual measurements.
Is a tub-to-shower conversion always the best use of space?
No. It can improve access and shower area, but households with children, resale priorities or only one tub should consider the tradeoff. See our tub-to-shower conversion guide.
Does a small bathroom remodel need a permit in Boca Raton?
It may. Plumbing, electrical, mechanical and structural scope can trigger permits or inspections. Confirm the exact address and work description with the applicable building authority.
How can I add storage without making the room tighter?
Use drawers instead of deep swing-door cabinets, a recessed medicine cabinet where wall conditions allow, storage niches placed outside critical waterproofing conflicts, and vertical shelving that preserves floor clearance.
What should be selected before demolition?
Confirm tile, plumbing trim, valve compatibility, vanity dimensions, countertop, sink, toilet, lighting, fan, accessories and any custom glass dependencies. Document substitutions before work starts.
Can I remain in the home during the remodel?
Usually, but the bathroom will be unavailable during much of the work. Dust, noise, water interruptions and access routes should be discussed, especially when it is the home’s only bathroom.
Related Bathroom Services and Guides
Compare the complete local planning pathway and all core services.
Use this when the room needs coordinated demolition, waterproofing, tile, fixtures and finishes.
Explore storage-focused updates where a complete remodel may not be required.
Review substrate, layout, grout and wet-area coordination.
Plan lower thresholds, support locations, controls and slip-conscious details.
Organize scope and finish choices before requesting project-specific pricing.
Discuss Your Small Bathroom in Boca Raton
Share the room dimensions, property type, pain points and preferred timing. We will help clarify the next planning step and service availability.