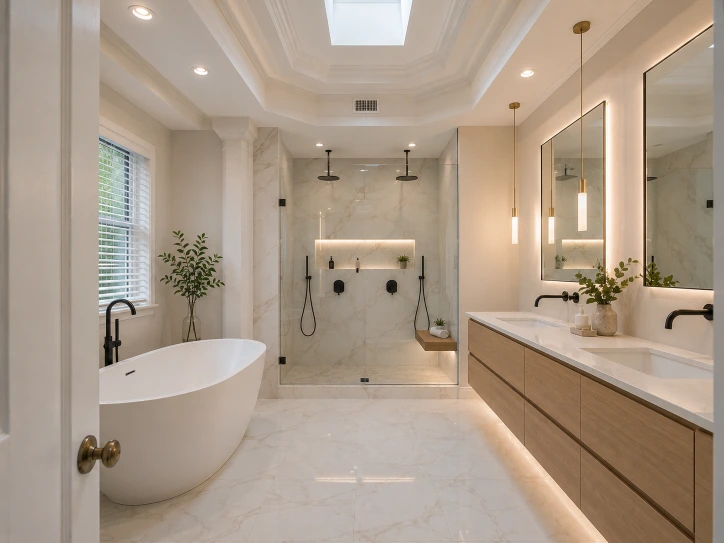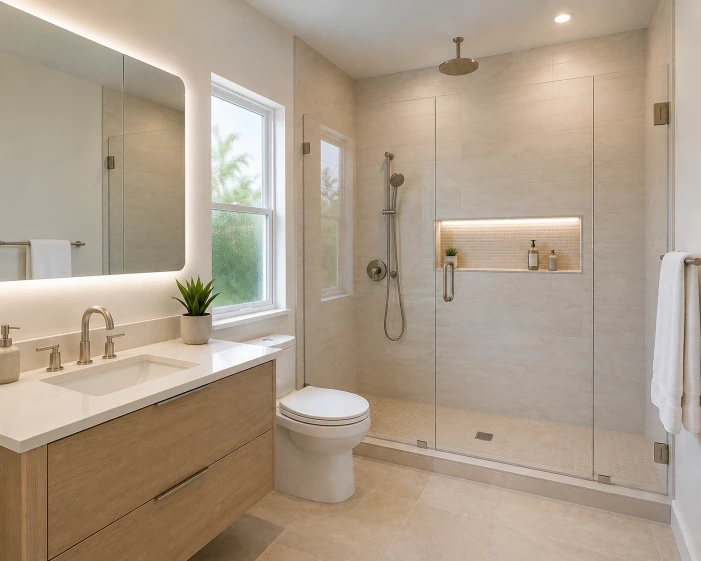
Kitchen and Bathroom Remodeling Boca Raton, FL
Planning a kitchen and bathroom together can reduce duplicated decisions and create a more consistent home, but the work still needs a clear room-by-room scope. Coordinate cabinetry, counters, plumbing, electrical, ventilation, waterproofing, permits and daily-living logistics before construction begins.

Should You Remodel the Kitchen and Bathroom Together?
A combined remodel can make sense when both rooms need substantial work and the household can plan selections, permits and construction access as one program. It may improve finish consistency and coordination between trades. It is not automatically cheaper or faster: each room still requires its own measurements, material schedule, inspections and quality controls.
Who Benefits From a Combined Remodeling Plan?
Whole-Home Updates
For Boca Raton owners replacing outdated kitchens and bathrooms with a coordinated material and fixture direction.
New Home or Condo Purchases
For buyers completing major interior work before move-in, subject to permit and association timelines.
Phased Renovations
For households that want one master plan but need construction divided into manageable room-by-room phases.
What Is Included—and What Needs Separate Review?
Common Combined Scope
- Existing-condition review and room measurements
- Kitchen and bathroom layout coordination
- Cabinetry, counters, tile and finish schedules
- Plumbing, electrical, lighting and ventilation planning
- Bathroom waterproofing and shower systems
- Protection, demolition, installation and finish work
Conditional or Separate Scope
- Structural walls, engineering and major opening changes
- Gas work, service upgrades or extensive HVAC changes
- Concealed water, mold, termite or hazardous-material remediation
- Appliance purchases, temporary kitchens or off-site storage
- Association fees, specialty inspections and owner-supplied items
Kitchen and Bathroom Upgrade Pathways
Layout-Preserving Remodel
Keep major plumbing and appliance positions while improving cabinetry, counters, tile, fixtures, lighting and storage.
Layout Reconfiguration
Evaluate walls, clearances, islands, shower footprints, vanities and utility locations before final selections.
Accessibility and Daily Use
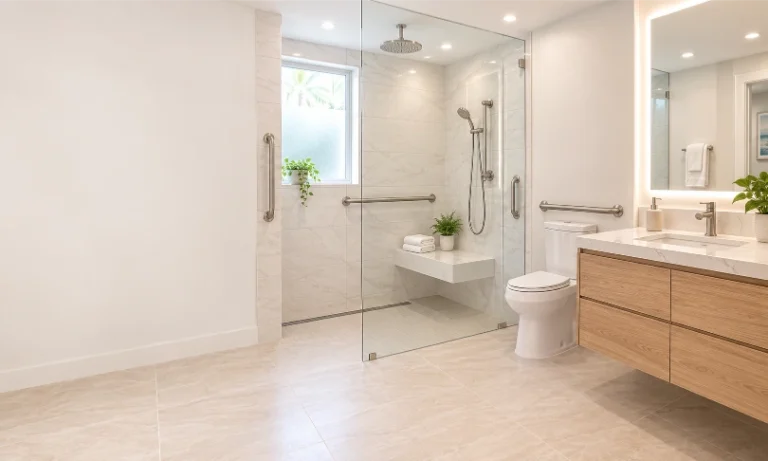
Coordinate reachable storage, safer flooring, improved task lighting, low-threshold showers and easier controls.
What Drives Kitchen and Bathroom Remodeling Cost?
Project cost is influenced by the number and size of rooms, layout changes, cabinetry, counter material, appliances, plumbing fixtures, shower construction, tile coverage, custom glass, electrical capacity, lighting, ventilation and finish level. Permit requirements, condo protection rules, product lead times and concealed conditions can also change the budget.
Request a written room-by-room scope so kitchen costs do not hide bathroom allowances—or the reverse. Compare proposals using the same selections and exclusions.
How Should a Combined Remodel Be Sequenced?
1. Design and Approvals
Confirm layouts, product specifications, long-lead items, permits and association requirements before demolition.
2. Rough and Enclosure Work
Coordinate demolition, framing, plumbing, electrical, ventilation, inspections, drywall and bathroom waterproofing.
3. Installation and Closeout
Sequence cabinets, tile, counters, paint, fixtures, appliances, glass and punch-list reviews without trade conflicts.
Combined projects commonly extend across multiple weeks or months depending on scope and lead times. A precise promise should only follow completed plans, approvals and material readiness.
Which Changes May Require Permits?
Plumbing, electrical, mechanical, gas and structural changes may require permits and inspections from the authority serving the project address. Cabinet or finish replacement alone does not determine the answer; the underlying scope does. Condo owners may also need association approval, contractor documents, deposits and scheduling separate from government permits.
- Confirm who prepares and submits permit documents.
- Match field work to the approved plans and product specifications.
- Do not treat an HOA approval as a substitute for a permit.
- Keep inspection and closeout responsibilities in the written agreement.
Plan for Climate, Property Type and Occupied-Home Logistics
Humidity and Water Management
Bathroom waterproofing, kitchen sink and appliance connections, ventilation and moisture-tolerant materials need compatible detailing for South Florida conditions.
Condo and HOA Rules
Check approved work hours, elevator access, corridor protection, parking, shutoffs, debris routes and alteration forms early.
Temporary Daily Functions
Plan where food preparation, cleanup and bathing will happen while rooms are unavailable. Phase work when maintaining one functional bathroom is essential.
Storm and Product Planning
Allow for product lead times, delivery storage and schedule disruption during severe-weather periods without making unrealistic completion guarantees.
What Evidence Should You Review?
Ask for relevant kitchen and bathroom examples rather than a generic portfolio. Useful evidence includes verified before-and-after images, bathroom waterproofing-stage photos, cabinet and counter details, inspection documentation when applicable, and a clear explanation of how the rooms were sequenced.
Questions Boca Raton Homeowners Ask
Is it cheaper to remodel a kitchen and bathroom at the same time?
Some mobilization and management may overlap, but savings are not guaranteed. Cabinets, counters, fixtures, tile and permitted work remain scope-specific.
Can we live in the home during both remodels?
Sometimes, if dust protection, temporary food preparation and bathroom access are planned. Large scopes may make temporary relocation more practical.
Should both rooms use the same finishes?
They can share a coordinated palette without using identical materials. Wet-area performance, cleaning, slip resistance and task requirements should guide each selection.
Can a condo kitchen and bathroom be remodeled together?
Potentially. Association rules, elevator scheduling, shutoffs, shared systems, permits and material staging must be confirmed before work begins.
Which room should be completed first?
The answer depends on access, inspections, product lead times and household needs. The schedule should protect completed work and preserve essential daily functions where possible.
How should estimates be compared?
Compare room-by-room inclusions, allowances, exclusions, permit responsibility, protection, debris handling, warranty terms and change-order procedures.
Related Services and Guides
Review the complete local bathroom remodeling overview.
Explore a complete bathroom-only scope.
Review association, access and shared-building considerations.
Plan a primary suite with coordinated comfort features.
Review storage, dimensions and finish coordination.
Share the property type, rooms and desired timeline.
Discuss Your Kitchen and Bathroom Remodeling Plan
Share your Boca Raton property type, the rooms involved, desired layout changes and timing. We will help clarify the next planning step and service availability.