Plan a Bathroom That Supports Safer, Easier Daily Use
Accessibility planning should respond to the person, the room and likely future needs. Entry, transfers, reach, lighting, slip resistance and support locations work together.
- Low-threshold and practical-entry shower concepts
- Blocking and support placement planning
- Reachable controls, seating and storage
- Lighting, contrast and slip-resistance considerations
Which Bathroom Features Can Improve Daily Use?
Shower access
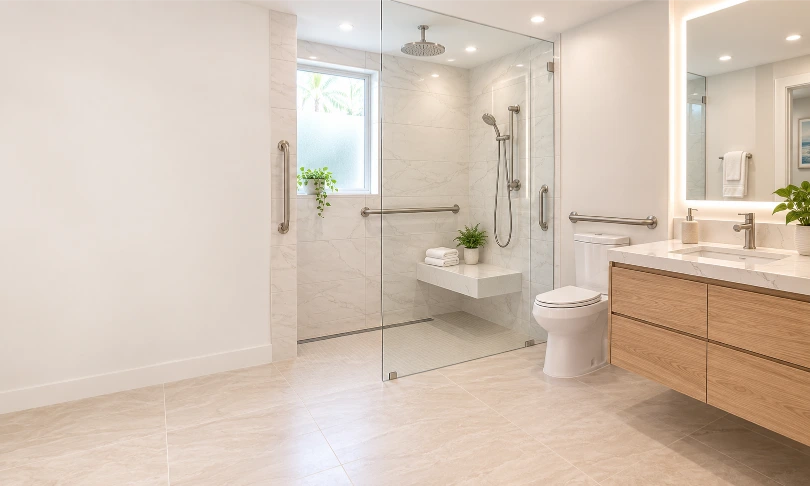
Consider entry height, clear opening, stable footing, seating, spray control and reachable controls based on the user.
Support locations
Plan structural blocking or approved mounting systems before walls close, using placement appropriate to the household.
Lighting and visibility
Improve task lighting, nighttime guidance, switch access and contrast where it helps identify edges and controls.
Inline question: Does an accessible bathroom have to look clinical? No. Safety details can be coordinated with the home’s material and design direction.
Accessibility Is More Than Adding Grab Bars
Clearances and transfers
Door swing, toilet position, vanity approach and shower entry should be reviewed together.
Flooring and thresholds
Traction, transitions, drainage and changes in level affect movement through the bathroom and shower.
Controls and storage
Place frequently used items, faucets, shower controls, outlets and storage within comfortable reach.
Local Moisture, Property and Approval Factors
Humidity
Ventilation and water management remain important because humid conditions can slow drying and increase slippery-surface concerns.
Condominiums
Association rules may affect work hours, deliveries, protection, water shutoffs and documentation. Requirements vary by property.
Permits
Plumbing, electrical, structural or layout changes may require permits and inspections. Confirm the requirements for the exact scope.
Local context includes ZIP codes 33432, 33431, 33433, 33434, 33486, 33487, 33496 and 33498. ZIP references do not guarantee service availability.
Discuss Accessibility Priorities for Your Bathroom
Share current mobility concerns, the person using the space, property type, desired features and whether needs may change.
1700 S Dixie Hwy Ste 201A, Boca Raton, FL 33432, United StatesRequest a ConsultationAccessibility & Aging-in-Place FAQs
What is an aging-in-place bathroom?
It is planned to support changing mobility, balance, strength, vision or reach while remaining useful to the household.
Is a curbless shower always possible?
No. Floor structure, slab conditions, drain position, slope and adjoining elevations determine feasibility.
Where should grab bars be installed?
Placement depends on the user, fixture, transfer pattern, wall support and product guidance.
What flooring supports safer bathroom use?
Consider wet-area suitability, traction, transitions, cleaning and the needs of the person using the room.
Can accessibility upgrades be a partial remodel?
Sometimes. It depends on layout, wall support, shower configuration, clearances and required features.
Do accessibility upgrades require permits?
Requirements depend on plumbing, electrical, structural and layout work. Confirm the exact local scope.