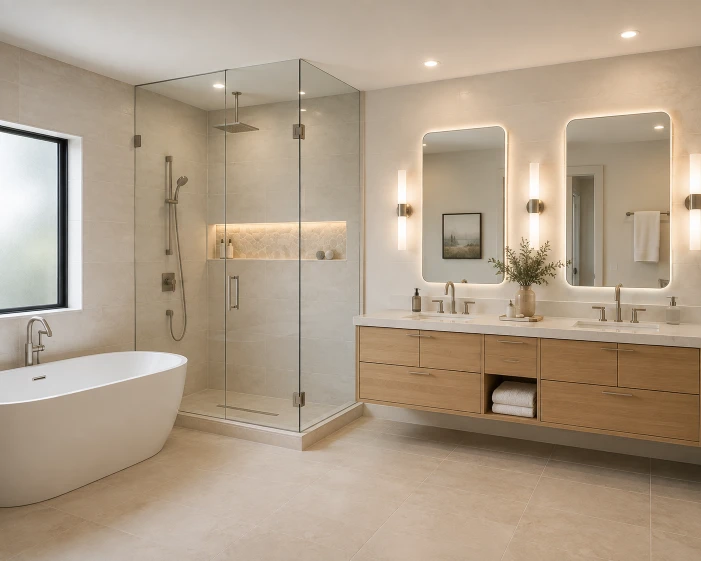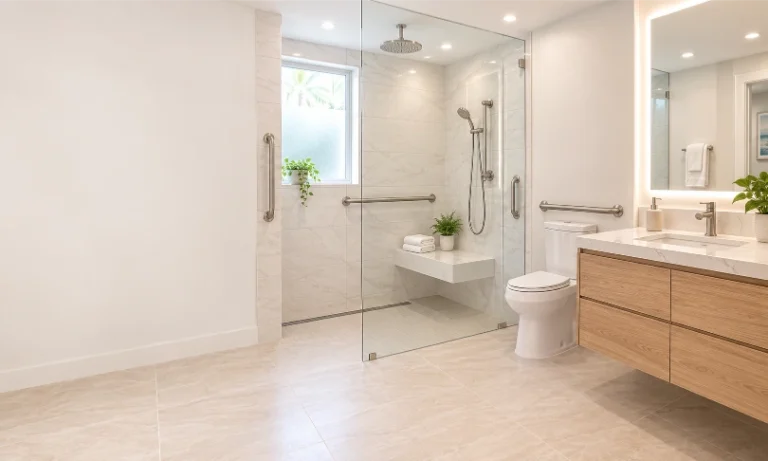
Plan Bathroom Storage Around the Room—not Just the Cabinet
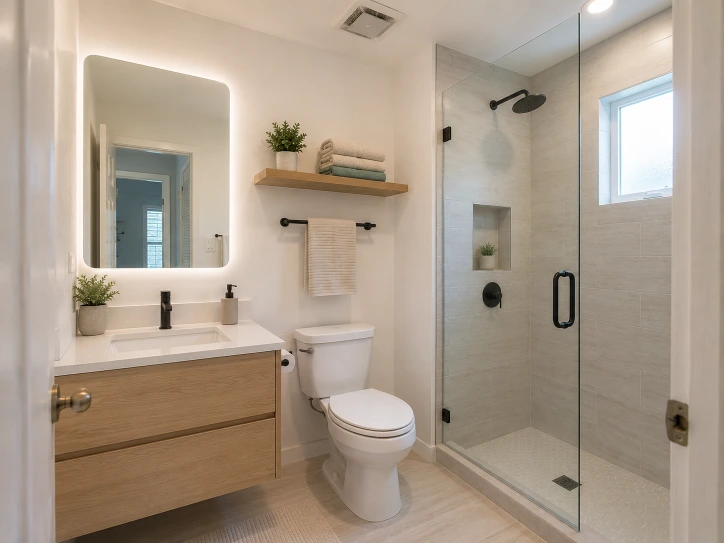
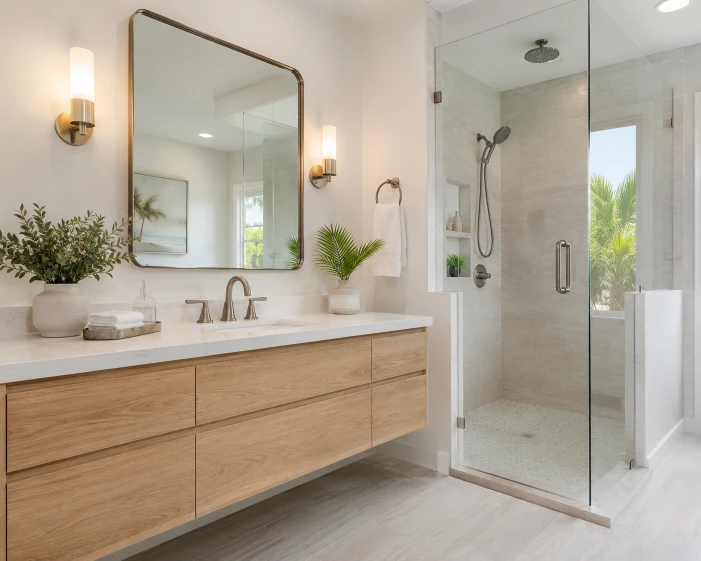
A vanity affects plumbing, countertop space, lighting, mirror placement, electrical clearances, flooring coverage and daily storage. Coordinate these details before the cabinet is ordered.
- Single and double vanity planning
- Stock, semi-custom and custom-fit considerations
- Countertop, faucet, mirror and lighting coordination
- Humidity-aware storage and finish choices
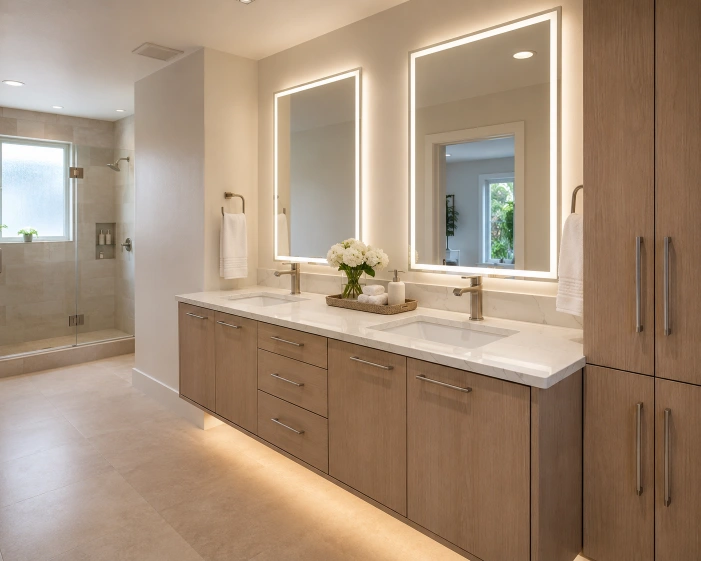
What Must Be Checked Before a Vanity Is Installed?
Dimensions and clearances
Confirm wall width, door swing, toilet clearance, drawer travel and comfortable walking space before selecting cabinet width and depth.
Plumbing alignment
Supply, drain and shutoff locations must work with drawer boxes, shelves and sink placement without unnecessary cabinet cutting.
Electrical and lighting
Coordinate receptacles, sconces, mirror width, medicine cabinets and switching with the finished countertop and faucet height.
Inline question: Can a 60-inch vanity replace two smaller cabinets? Possibly, but plumbing centers, wall condition, flooring coverage and door or toilet clearances need review.
Vanity, Countertop and Storage Decisions
Cabinet construction
Compare material, drawer hardware, interior configuration, finish care and manufacturer requirements for a humid bathroom environment.
Countertop and sink
Coordinate overhangs, backsplash, faucet holes, sink type, seam location and lead time before installation is scheduled.
Storage layout
Plan frequently used items, tall bottles, towels, cleaning products and shared storage instead of choosing drawers by appearance alone.
Local Property Factors
Humidity
Ventilation, finish care and water exposure around the sink influence how cabinetry performs in South Florida conditions.
Condominiums
Delivery windows, elevator protection, work hours, plumbing shutoffs and association rules may affect coordination.
Permits
Simple like-for-like cabinetry may differ from scopes involving plumbing, electrical or wall changes. Confirm requirements for the specific work.
Planning may apply across 33432, 33431, 33433, 33434, 33486, 33487, 33496 and 33498. ZIP references provide local context and do not guarantee service availability.
A Coordinated Vanity Installation
1. Measure
Document walls, floor level, plumbing, electrical, trim, openings and retained finishes.
2. Finalize products
Confirm cabinet, top, sink, faucet, mirror, lighting and hardware dimensions together.
3. Install and connect
Prepare surfaces, secure cabinetry, set the top, connect fixtures and complete agreed finish details.
Discuss Your Bathroom Vanity Project
Share current dimensions, storage problems, preferred sink arrangement, retained finishes and property type.
1700 S Dixie Hwy Ste 201A, Boca Raton, FL 33432, United StatesRequest a ConsultationVanity & Cabinet Installation FAQs
How much does bathroom vanity installation cost?
Cost depends on cabinet type, size, countertop, sinks, plumbing alignment, electrical work, wall or flooring repairs and product lead time.
Can I keep the existing plumbing?
Often, when the new sink and cabinet configuration align with it. Drawer placement and drain height must still be checked.
What vanity material works in Florida humidity?
Performance depends on product construction, finish, ventilation, water exposure and maintenance. Review manufacturer bathroom-use guidance.
Should the mirror be selected before installation?
Yes. Mirror dimensions affect lighting, receptacles, faucet clearance and the visual centerline of the vanity.
Can flooring remain under a new vanity?
That depends on existing coverage, cabinet footprint, floor condition and the transition expected around the new installation.
Does vanity replacement need a permit?
Requirements depend on plumbing, electrical and wall changes. Confirm the applicable local requirements for the exact scope.